A luxury charcoal & gold home studio
Walk the plan
before you build it
Upload a flat floor plan and Blueprint 3D Studio turns it into a model you can explore at eye level - open the doors, take the stairs, edit with an AI architect, and see what it really costs, all before a single wall goes up.
14
rooms detected
2
levels to switch
3D
walkable model

Drag, drop, done
PDF, PNG, JPG, WEBP
Eye-level walk
Working doors and stairs
AI Architect
Chat to edit the plan
Live analysis
Cost · sun · structure · code
From flat to walkable
A conversion workflow that keeps you honest
The plan is the ground truth. Everything we infer from a flat drawing is presented as exactly that - inferred - so you always know what's real and what to verify.
Upload a floor plan
A single-level PDF, PNG, JPG, or WEBP. Drag it in or start from the bundled Monsey Luxury Living show-home.
We read the geometry
Walls, doors, and rooms are detected from linework, then snapped and laid out on an interactive blueprint.
Review the rooms
Inspect each room, switch between levels, fix the inferred bits, and add room presets or assets.
Walk it at eye level
Step through a first-person view with doors that open and stairs that take you between floors.
Everything in one studio
Tools for the whole loop
AI Architect chat
Edit by typing. Widen a room, furnish it, change its finishes - or ask for a scratch blueprint and we draft a whole plan to review.
Design AI proposals
Materials and furniture suggested room by room, with cost ranges you can apply as edits.
Eye-level walkthrough
First-person flow with working doors, real stairs, and AR/VR framing on device.
Real-time analysis
Live cost estimates, sunlight and energy, structural and load-bearing insight, and code-compliance checks - every one labeled as planning aid, not approval.
Trim & furniture library
Add luxury assets straight onto the plan, then walk past them at eye level.
Auto-snap walls
Endpoints lock to the grid as you edit, and room presets drop in as proposed space.
Floor switching
Move between levels and take the stairs in the walkthrough.
Pitch-deck export
Turn the project into a clean deck you can share or hand off.
See the look of it
Charcoal, gold, and daylight

Evening over the show-home
The Monsey Luxury Living sample rendered at dusk, lit from within.

Sketch in, model out
Hand-drawn plans get read into clean, walkable geometry.
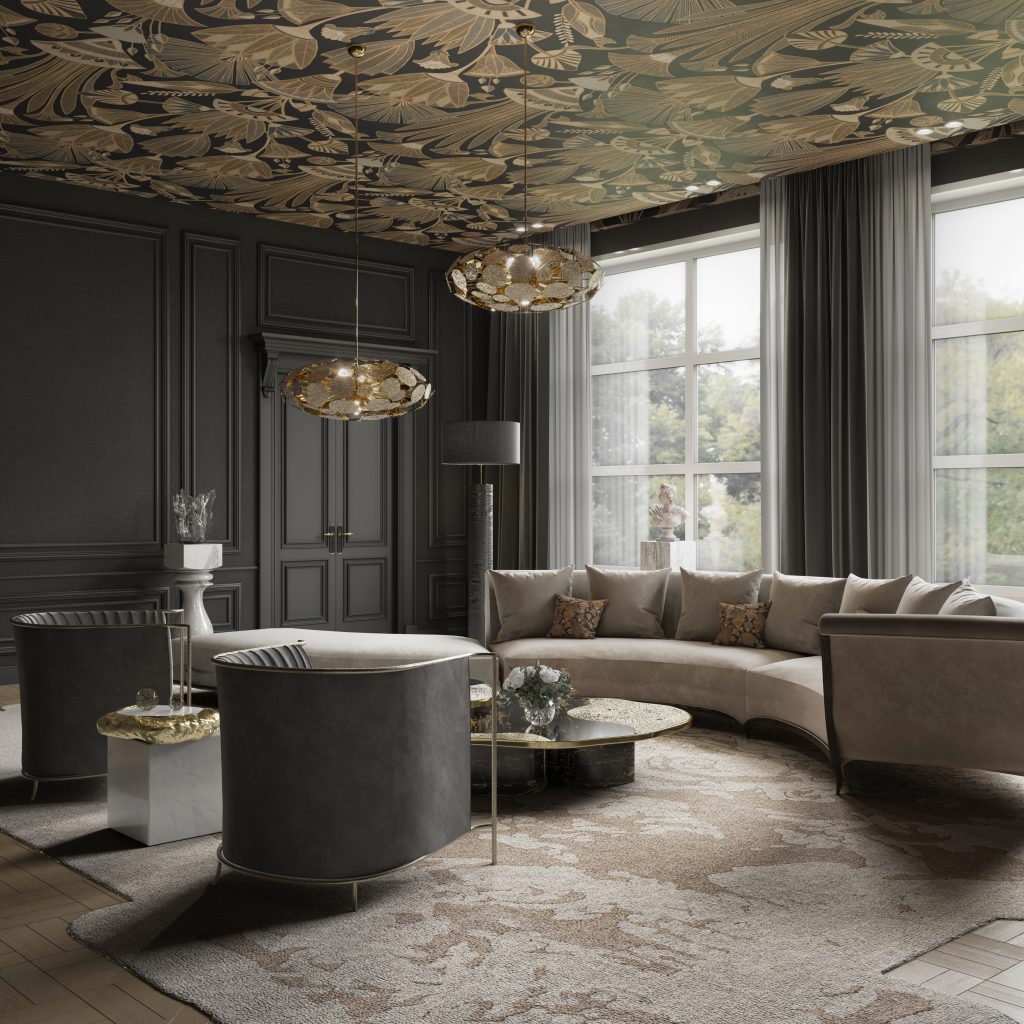
Design AI · Living Room
Walnut and brass proposed against the two-story volume.
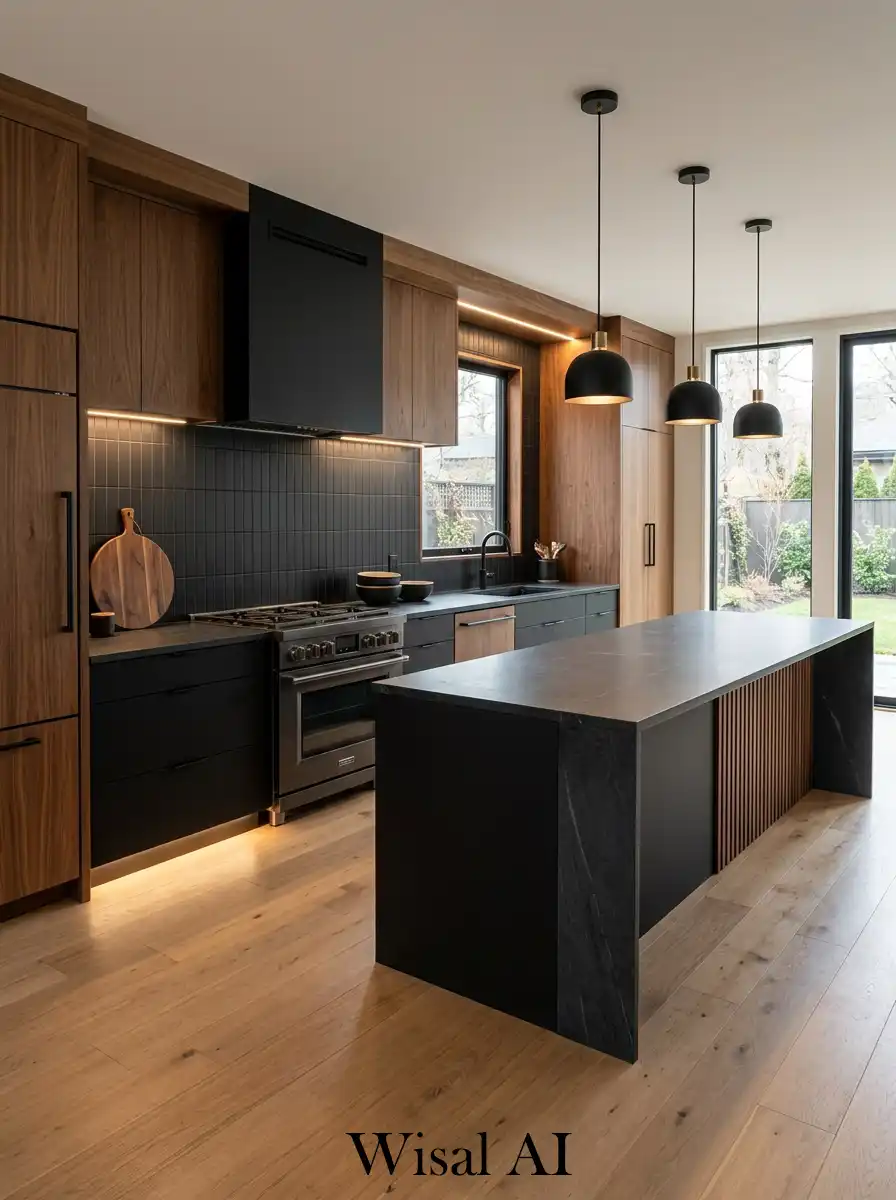
Design AI · Kitchen
Matte oak and marble, with a cost range attached to the look.
Where a flat plan stops being exact
The limits, said plainly
A floor plan is a 2D promise. We read it and build from it, but we won't pretend the model is the same as a professional survey. Estimates and inferred geometry are for planning - a licensed architect and structural engineer give the real sign-off.
Single-floor uploads
We read one level at a time. A multi-story drawing is reviewed floor by floor.
Inferred finishes
Materials, colors, and furniture come from assumptions and Design AI - not your spec sheet.
Assumed ceiling heights
Heights are guessed from typical construction unless you enter them.
Uncertain linework
Faint, dashed, or smudged lines can be misread. Flag what looks off.
Nothing in the studio is a substitute for professional architectural, structural, or code approval. Use it to explore and communicate - then bring in the professionals before you build.
Demo analysis, always labeled
Open the studio and walk your first plan
Start from the sample show-home, take the stairs, and ask the AI architect to change something. The whole flow is live.
Launch Blueprint 3D Studio